43884 Aztec ST
43884 Aztec ST
43884 Aztec ST
43884 Aztec ST
43884 Aztec ST
43884 Aztec ST
43884 Aztec ST
43884 Aztec ST
43884 Aztec ST
43884 Aztec ST
43884 Aztec ST
43884 Aztec ST
43884 Aztec ST
43884 Aztec ST
43884 Aztec ST
43884 Aztec ST
43884 Aztec ST
43884 Aztec ST
43884 Aztec ST
43884 Aztec ST
43884 Aztec ST
43884 Aztec ST
43884 Aztec ST
43884 Aztec ST
43884 Aztec ST
43884 Aztec ST
43884 Aztec ST
43884 Aztec ST
43884 Aztec ST
43884 Aztec ST
43884 Aztec ST
43884 Aztec ST
43884 Aztec ST
43884 Aztec ST
43884 Aztec ST
43884 Aztec ST
43884 Aztec ST
43884 Aztec ST
43884 Aztec ST
43884 Aztec ST
43884 Aztec ST
43884 Aztec ST
43884 Aztec ST
43884 Aztec ST
43884 Aztec ST
43884 Aztec ST
43884 Aztec ST
43884 Aztec ST
43884 Aztec ST
43884 Aztec ST
43884 Aztec ST
43884 Aztec ST
43884 Aztec ST
43884 Aztec ST
43884 Aztec ST
43884 Aztec ST
43884 Aztec ST
VIEW PHOTOS
$340,000

43884 Aztec ST

3 Beds 2 Baths 1,237 Sq.Ft. 7,405 Sq.Ft.
Description

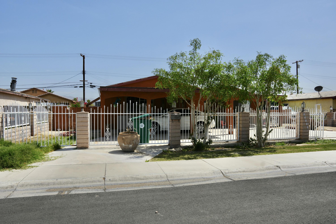
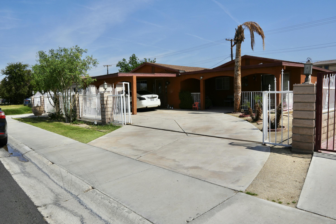
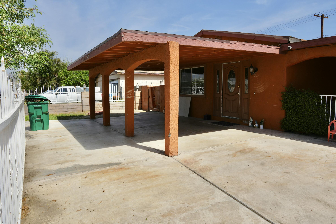
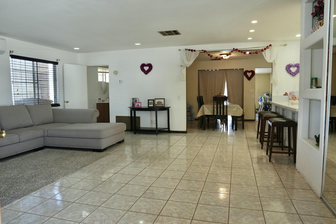
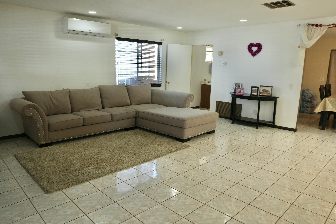
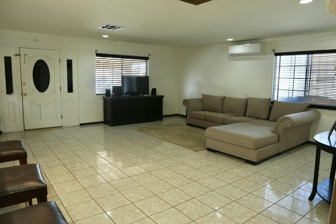
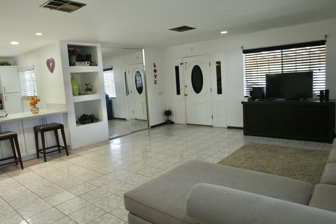
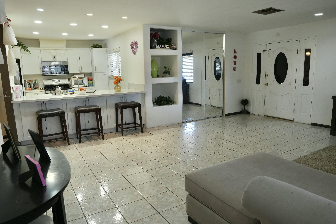
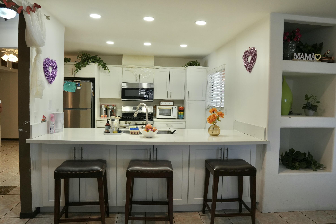
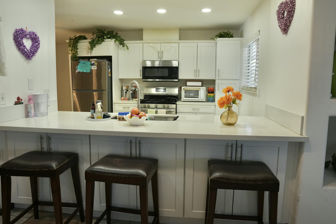
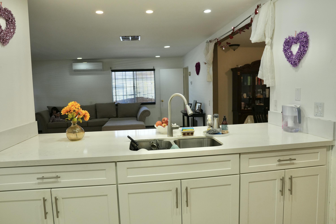
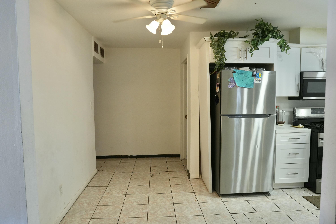
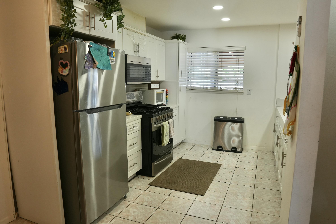
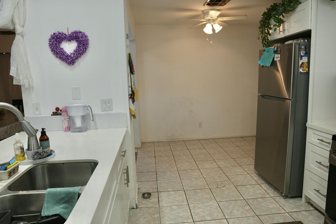
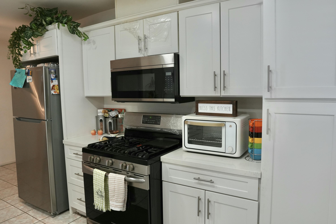
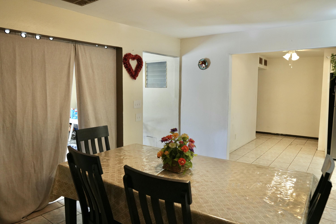
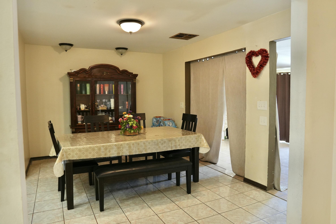
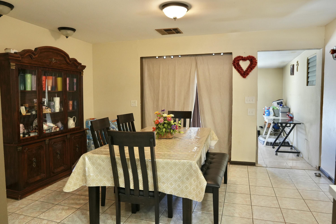
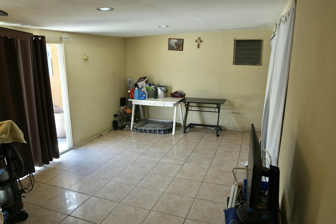
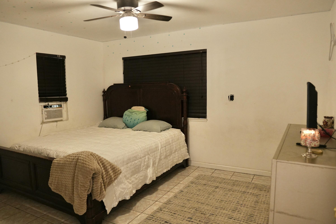
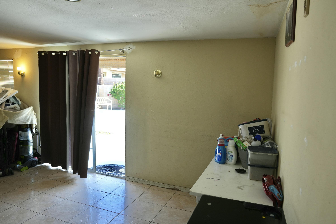
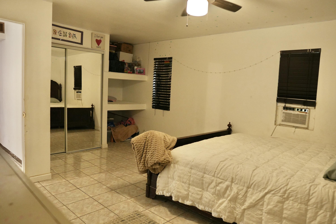
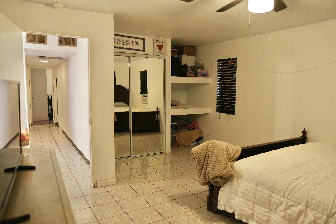
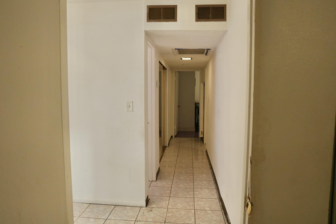
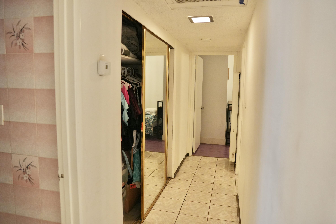
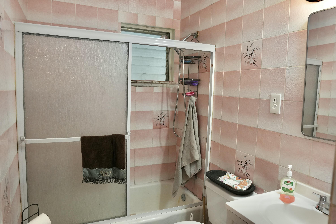
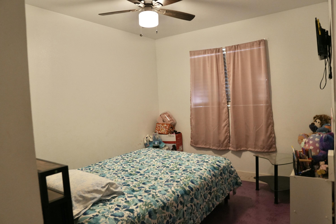
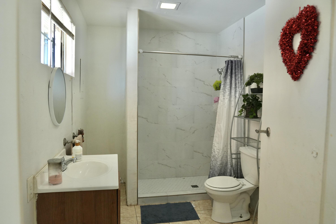
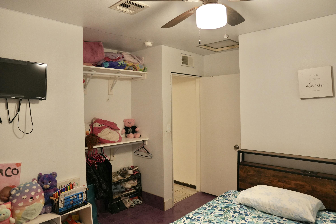
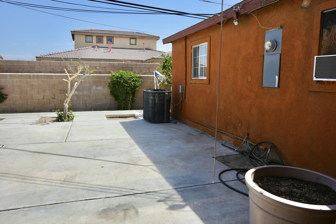
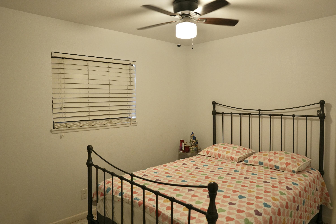
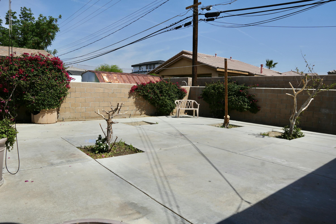
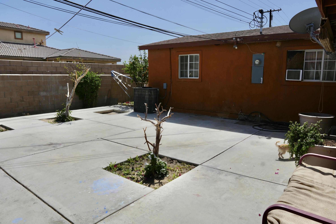
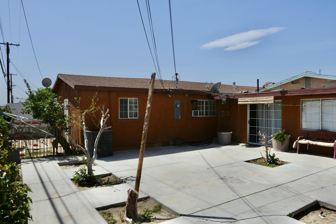
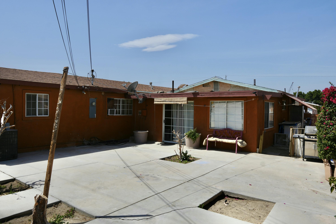
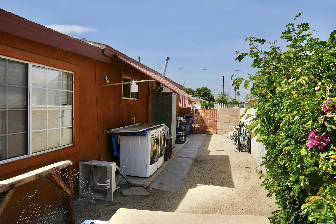
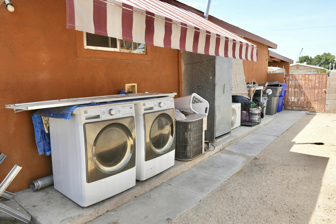
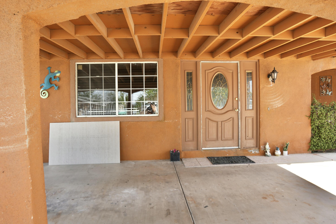
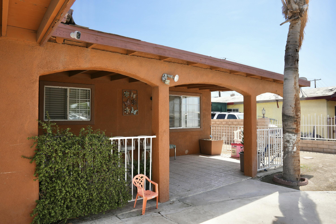
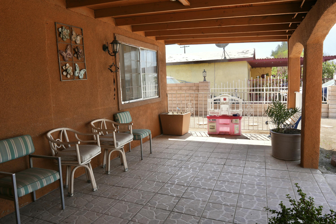
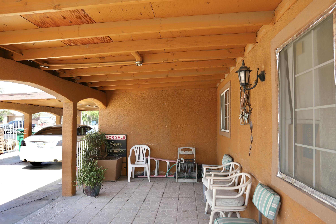
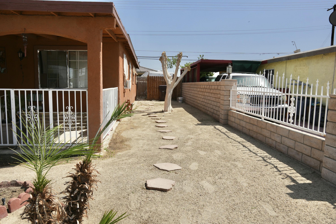
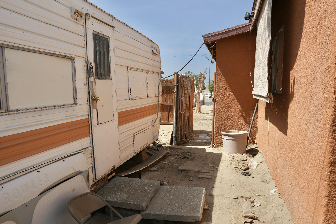
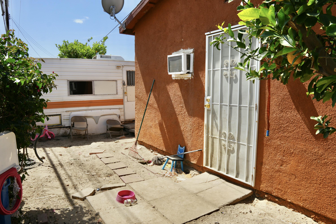
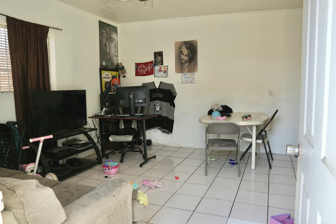
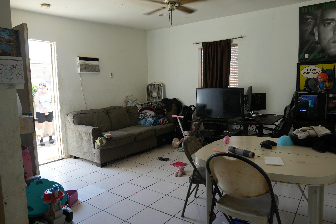
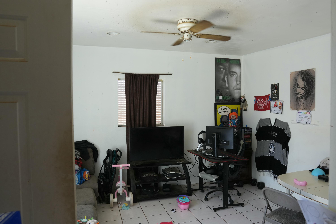
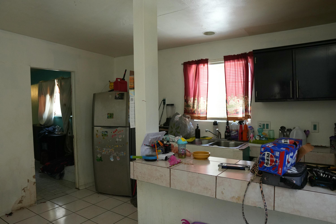
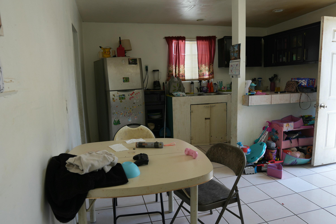
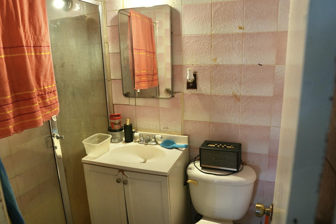
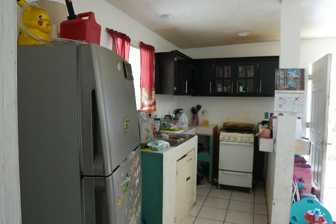
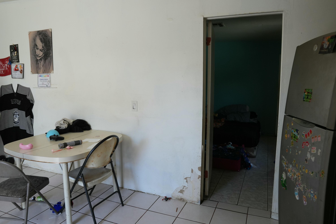
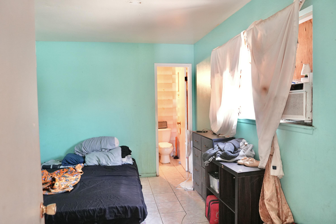
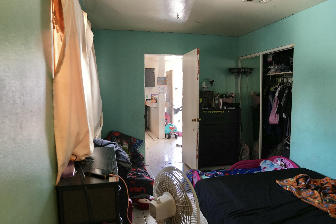
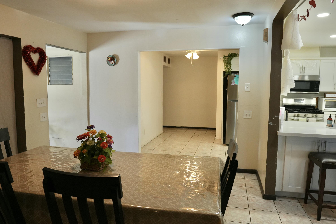
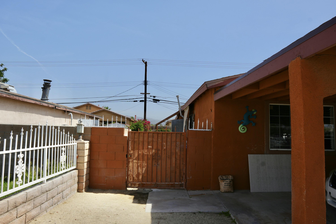
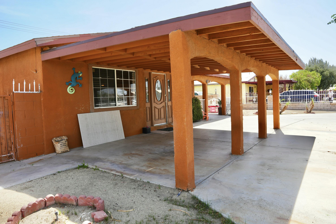
Welcome to this charming and versatile 3-bedroom, 2-bath home. The driveway introduces you to a 295 square foot carport. This home is perfect for a family that is just starting, or an investor. The open and functional layout, provides cozy living spaces. Step outside to a spacious concrete pad with ample room to relax, or entertain under the desert sky. Located in a well-established neighborhood close to schools, shopping, dining, golf and less than 3 minute drive to Fantasy Springs Casino. Whether you're an investor or looking for a flexible living arrangement, this property offers a rare opportunity with multiple possibilities. This property will not last long on the market. BONUS: 1 Bed room 1 Bath, Living room and Kitchen attached Unit, with its own private entrance. Currently being occupied by renters paying $1200 a month. No HOA and No Mello-Roos! Don't miss this one - schedule your tour today!

Share Property

Location

43884 Aztec ST, Indio, CA 92203

Status

Sold

Date Sold

May 27, 2025
Lilianna Kim

Lilianna Kim

TITLE

Agent

LICENSE

02246753

Property Amenities

Interior
Laundry room Outside
Appliances Ceiling Fan, Dryer, Range/Oven, Refrigerator, Washer
Flooring Tile
Total Bedrooms: 3
Full Bathrooms: 2
Area & Lot
Lot Area 7,405 Sq.Ft.
Living area 1,237 Sq.Ft.
MLS® ID 219128524DA
Year Built 1960
School District Desert Sands Unified
Architecture Styles Traditional
Type Residential
Status Sold
Date Sold May 27, 2025
Exterior
Stories 1
Air conditioning Air Conditioning, Ceiling Fan, Central, Other
Heat type Central
Water Source Water District
Sewer In Street Paid
Parking Covered Parking, Direct Entrance, On street
Lot Features Yard
Roof Composition
Finance
Sales Price $340,000

Work With Us

With over 25 years of experience in sustainable design, interior space planning, and project management, We bring a unique perspective to real estate as your listing agent.